Thursday, May 20, 2021

115 Maple Avenue Hatboro, PA 19040

Property Site: https://tour.corelistingmachine.com/home/LEDF7T/115-Maple-Avenue-Hatboro-PA-PAMC693684
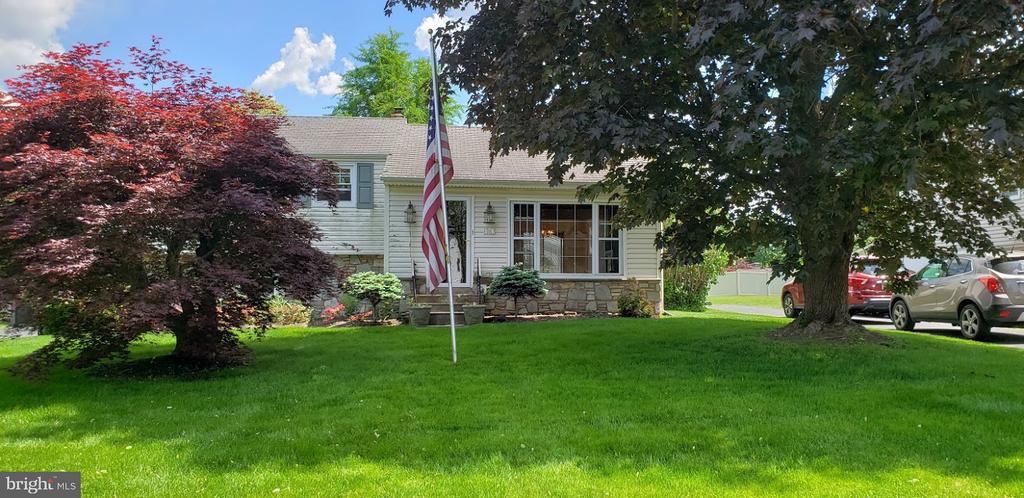
GET READY TO PLANT SOME MEMORIES.Literally, this seemingly ordinary 3 bedroom split level home, comes with a big surprise; your very own Greenhouse! Trust me when I say Ive been selling real estate going on 34 years and I have never had the privilege of listing a home with this unique feature. Green thumb or not, this space could easily be transformed into a stunning conservatory. The home will require some metamorphosis but its tender loving renewal will be well worth the effort. Its easy to see that the Owner had invested time and money into some important alterations, starting at the entrance with full glass storm door and front wood carved door. Then, notice the pretty hardwood treads and wood spindled staircase as you enter with extra shelving and storage beneath it. Dentil molding and wood beam ceiling. A second focal point is the floor-to-ceiling Stone Fireplace with raised hearth, mirrored in lovely hardwood flooring stretching into the Dining Room. The Dining room is small but the corner cabinets reduce the need for a breakfront. Then you see the bonus space I told you about 364 sq. ft. of Magic. I am told the Greenhouse is built on footers (perhaps a future Great Room?). The galley style kitchen boasts Cherry Cabinets, hard surface counter tops, recess lighting, Frigidaire Cook top (5 Yrs.) and Refrigerator (2 Yrs.) and Space maker Microwave. Theres a handy wall flip table which just needs some new posts. Upstairs are three bedrooms (in need of a face lift) with hardwood floors as well and a hall bath with hexagon tiled flooring, maroon half wall and newer 36 vanity. There is an attic access door from the hallway which is floored for additional storage. Heading down from the Kitchen is a short stair to the Lower Level is a newly carpeted Family Room with entrance to Garage and Garage Basement. This room is obviously versatile, and with all the closet space could easily be a fourth bedroom (imagine: a future sliding glass doors to the patio from window wall). The full size Freezer is included. Next, a Powder Room and separate Laundry with Washer & Dryer & Laundry Tub, also included. Here you can exit through enclosed portico to back yard and stone patio embellished with mature landscaping. The Basement has a walkout up to the Greenhouse. The HVAC is newer and has been installed by McCaffrey Plumbing and Heating. The home is also covered by Americas Preferred Home Warranty. There is also Water/Sewer Line Coverage Policy to the street. Lovely plantings surround the home and the backyard is a peaceful oasis. The brand new Hallowell Elementary School is within walking distance, and the home is convenient to Shopping, Septa Rail into Center City and PA Turnpike.
Bedrooms: 3
Bathrooms: 2
Square feet: 1,757
Price: $319,900

For more information about this property, please contact Denise D'Amico at 215-358-1100 or ddamico@remax.net. You can also text 6868151 to 67299 (Message and Data Rates May Apply, see terms and privacy policy).


See more listings at: http://www.phillyburbsrealtor.com


MLS ID: PAMC693684

Monday, May 17, 2021

311 York Road Warminster, PA 18974

Property Site: https://tour.corelistingmachine.com/home/D7RMKN/311-York-Road-Warminster-PA-PABU527722
Bathrooms: 0.00
Price: $2,350

For more information about this property, please contact Denise D'Amico at 215-358-1100 or ddamico@remax.net. You can also text 6858914 to 67299 (Message and Data Rates May Apply, see terms and privacy policy).


See more listings at: http://www.phillyburbsrealtor.com


MLS ID: PABU527722

Thursday, December 10, 2020

3231 Dovecote Drive Quakertown, PA 18951

Property Site: https://tour.corelistingmachine.com/home/593NG3/3231-Dovecote-Drive-Quakertown-PA-PABU517120
PUT A BOW ON "3231 DOVECOTE DR"....Deep in the Heart of Brayton Gardens. This desirable location and price point will end your search and all that is needed is your personal touches to make it your own. The dramatic two- story foyer entrance with attractive palladium window and full brick front elevation has a most impressive curb appeal. Upon entering, youll agree, the 9 foot ceilings enhance the feeling of spaciousness with beautiful hardwood floors and crown moldings in both Formal Living and Dining Room. This popular center hall design gives a breathtaking view of the lovely curved oak banister with oak treads leading up to an attractive catwalk view to the second level and view of the long hardwood foyer hall which joins a fabulous Step-down Family Room. . The Vancouver floor plan allows for a large Eat-in- style Kitchen with adjacent fully carpeted Family Room where most of family life occurs. Youll cozy up around the Marbled Gas Fireplace & hearth with Wood mantle trimmed in dental molding, centrally located and embellished on either side by decorative half moon windows and recessed lighting to set the mood. The remote is on the wall, so not need to worry about ever misplacing it. Guaranteed sunny mornings will ensue in the ceramic tiled Breakfast Room and Kitchen, designed with plenty of counter top space on both sides. Great for teaming up to prepare a meal and trimmed in oak with a neutral beige swirl surface with numerous oak stained cabinetry. PLUS... a handy Kitchen Island with cabinets for extra storage, a double stainless steel sink with Moen Faucet and Garbage Disposal, Magic Chef Self-Cleaning Gas Stove, with GE Microwave, Whirlpool Dishwasher, and Frigidaire Refrigerator and double door pantry closet. Theres nothing more convenient than a first floor Laundry Room and this one has a handy Laundry tub and exits both to the back deck and the attached two-car garage. The vaulted ceiling Master Bedroom en-suite is bright and cheerful complete with luxury Master Bath , including soaking tub, double stall shower and double sink vanity over a neutral toned ceramic tile. There is a massive walk-in closet, sure to please. The additional bedrooms are spacious and fully carpeted with window treatments. There is a double railed staircase to the basement which has been recently drylocked over poured concrete walls. Notice 2" x 8" construction which allows for deeper window sills. There is an "On Demand" Navien gas hot water heating system which is very energy efficient compared to the convention tank found in most homes. In simple terms, theres no need to keep hot water constantly heated which uses extra electricity. Once the Navien system gets up to temperature, it remains hot as long as necessary. The fact that it takes up less space is critical if ever the basement is finished. The York HVAC furnace is maintained by Hannaberry and accepts a 16" x25" x1" filter. Also available is a soft water filter. Included is an upright freezer currently not in use. The backyard is very open and is completely fenced in white vinyl post and rale. There is a pressure treated wooden deck from French Door of Breakfast Room. There are (3) doors leading to the rear of the house; Kitchen, Laundry and Garage. For your peace of mind, we have included the Americas Preferred Warranty with upgraded Buyer coverage and only a $50 Deductible. HURRY! Santa is on his way.
Bedrooms: 4
Bathrooms: 3
Square feet: 2,662
Price: $424,900

For more information about this property, please contact Denise D'Amico at 215-358-1100 or ddamico@remax.net. You can also text 6609650 to 67299 (Message and Data Rates May Apply, see terms and privacy policy).


See more listings at: http://www.phillyburbsrealtor.com


MLS ID: PABU517120

Monday, October 5, 2020

311 York Road Warminster, PA 18974

Property Site: https://tour.corelistingmachine.com/home/FUGUE2/311-York-Road-Warminster-PA-PABU508622
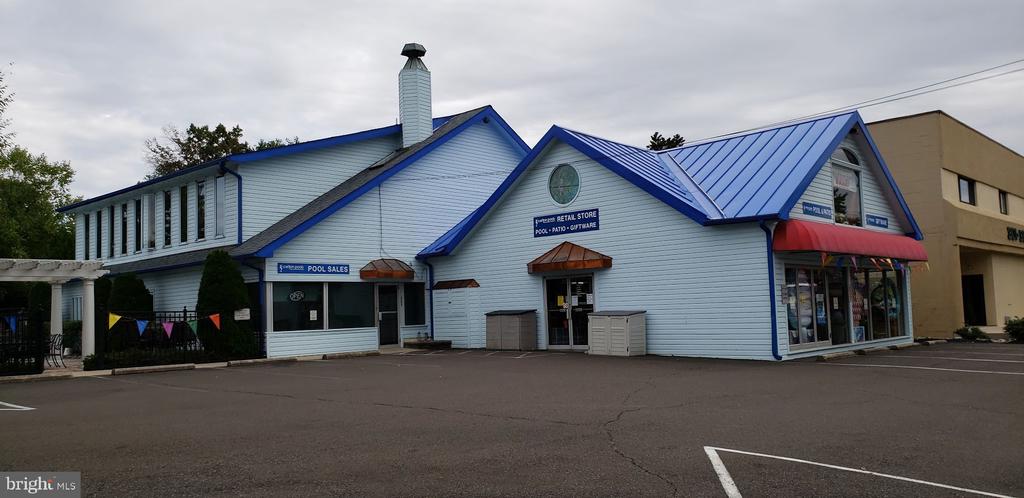
This modernized 2,000 square foot office space is currently occupied by Matthew Piotrowski, Architect who will be ending his lease January 31, 2021. The space consists of (6) well lighted offices and two (2) Powder Rooms. The Main Office has a large Palladium window and its own Powder room. All the offices located on the north side of the space have large vertical windows across that wall. It is undoubtedly a desirable working environment that will inspire the highest standards of work production.
Bathrooms: 0.00
Price: $2,350

For more information about this property, please contact Denise D'Amico at 215-358-1100 or ddamico@remax.net. You can also text 6504350 to 67299 (Message and Data Rates May Apply, see terms and privacy policy).


See more listings at: http://www.phillyburbsrealtor.com


MLS ID: PABU508622

Wednesday, August 19, 2020

125 N York Road Willow Grove, PA 19090

Property Site: https://tour.corelistingmachine.com/home/PWJA8S/125-N-York-Road-Willow-Grove-PA-PAMC660592
Downtown Retail Opportunity in busy area of Willow Grove, one block from Septa Rail into Center City and Septa Bus and less than half mile to Willow Grove Mall. Large rear parking lot and spacious upper and lower level. Main Level Front: 20 7" x 85 7" ** Main Level Rear: 20 8" x 357" Lower Level Front: 1510" x 275" ** Lower Level Rear: 206" x 385"In addition, there is an unfinished Storage Room on the Lower Level between the finished Room that measures 20 x 19. There is a front and back staircase and all rooms are fully carpeted. One large bathroom with a toilet and two sinks is located on the Main Level.
Bathrooms: 0.00
Price: $3,950

For more information about this property, please contact Denise D'Amico at 215-358-1100 or ddamico@remax.net. You can also text 6412533 to 67299 (Message and Data Rates May Apply, see terms and privacy policy).


See more listings at: http://www.phillyburbsrealtor.com


MLS ID: PAMC660592

1796 S Easton Road S # 8 Doylestown, PA 18901

Property Site: https://tour.corelistingmachine.com/home/YUHP2G/1796-S-Easton-Road-S-%23-8-Doylestown-PA-PABU504682
The "1776 Shopping Center" was named to reflect the Revolutionary War Theme, epic throughout Historical Bucks County and is seated at the foot hole of Doylestown Boro. The large 8,270 sq. ft. End Unit space occupies two stories, formerly long term leased to "Groffs Unpainted Furniture, a 30 year icon and generational landmark in the area. Tenants pay their own Utilities and portion of Taxes(approx. 1.50/sq.ft.). Owner is leasing the space "as is" but will install a working bathroom with acceptable lease agreement.
Bathrooms: 0.00
Price: $4,600

For more information about this property, please contact Denise D'Amico at 215-358-1100 or ddamico@remax.net. You can also text 6412532 to 67299 (Message and Data Rates May Apply, see terms and privacy policy).


See more listings at: http://www.phillyburbsrealtor.com


MLS ID: PABU504682

Wednesday, July 29, 2020

136 New Road Horsham, PA 19044

Property Site: http://tour.corelistingmachine.com/home/9GDPR9/136-New-Road-Horsham-PA-PAMC657658
Welcome to 136 New Road~A great place to start out or end up. This well maintained home is just waiting for your personal touches. This home~s unique 7~ x 20~ curbed entrance is a cement walkway leading up to a covered front porch with steps on both sides and walkway continued the length of the house. As you enter the home you are greeted by a lovely ceramic tile Foyer open to an over-sized fully carpeted Living Room with plenty of natural light pouring through the large front picture window and joining a Formal Dining Room that will easily fit a nice size dining room set The 15 x 13~ Eat-in style kitchen needs some updating but has great bones that will transform into a dream kitchen but for now is fully functional with Whirlpool Electric Cook top stove, double stainless steel sink and plenty of cabinets and neutral 12 x 12 ceramic tiled floors and circles back to the Foyer. . All the room sizes appear above average for a home of this age and the exposed hardwood floors in bedrooms are the original face nail planks in very good condition. The hallway boasts newer blond 3~ planks. I noticed signs of good cross ventilation in all the bedrooms. The hall bath door was modified wider and a walk-in shower installed for the elderly owner. A big surprise awaits as you head for the basement to find a massive finished Great Room with stone Fireplace. The Brick and stone work on this property was a master craft in it~s day and when you buy a home such as this, you are buying a lost art with tremendous durability. Many family gatherings took place over the years within these walls and specifically the basement. Vincenza, was known for her delicious meals and baking. She hosted annual holiday multi-course Italian meals for over 40 years, tirelessly preparing and cooking all the food herself, to feed her large and extended family. Beyond the family room is a second kitchen with white wood cabinets a vinyl floor and Gas stove. The propane tank outside is owned. There is a handy full bathroom with stall shower adjacent the kitchen and a Laundry room with double washtub and some extra cabinets. There is also a Utility room which houses the Oil Tank, Burnham Oil Boiler, Bradford White Electric Hot Water Heater and 200 Amp Electric Service panel upgraded in 2005. The Old Canning Room is a great storage area. The Sump pump is found in the corner of this room. I was told that there is a killer drainage pipe system under the entire slab that empties into this unit to keep the basement dry. There is a sturdy well- built shed to the rear of the property for lawn equipment and a fenced in area that was used to store odds and ends; however, this could become a gated courtyard or turned into a terrific fire pit area. The 25~ x 15~ back covered porch is a great place to relax or entertain. The home is protected by Brinks Security System and the driveway was recently repaved and extends along the left side of the property. So many options await you at 136 New Road. We look forward to your visit.
Bedrooms: 3
Bathrooms: 2
Square feet: 2,337
Price: $329,900

For more information about this property, please contact Denise D'Amico at 215-358-1100 or ddamico@remax.net. You can also text 6369849 to 67299 (Message and Data Rates May Apply, see terms and privacy policy).


See more listings at: http://www.phillyburbsrealtor.com


MLS ID: PAMC657658

Saturday, July 25, 2020

19 Kuhn Drive Furlong, PA 18925

Property Site: https://tour.corelistingmachine.com/home/54AGGX/19-Kuhn-Drive-Furlong-PA-PABU501956
WELCOME TO 19 KUHN DRIVE, A home well-loved for 33 years and where memories abound. This nicely located two story Colonial is a home that is sure to satisfy all your family~s needs not only because of the generous room sizes it provides; but also, the unique Lot layout enables plenty of outdoor recreation, especially considering the enormous side yard. The handsome two car side entry garage adds to the stylish design and stunning curb appeal of the home along with the rare full bricked chimney. But looks arent everything; this home offers sensible updates that will allow the new owner to concentrate on personal touches once ownership begins. You~ll love greeting your guests from the inviting front porch into the ceramic tiled entrance Foyer with large six paneled coat closet. The expansive Living Room in warm color will be the perfect respite any time of the day. This L-shaped room leads into a Formal Dining Room with lovely back yard view. This design allows for large family Dining gatherings extending into the Living Room with a quick furniture change to enable some extra tables and chairs for a special occasion. Get ready to be Wowed, when you set your eyes on the totally remodeled kitchen. Some of the features include ***Brookwood Easy Close Cabinets with Maple raised panels, ***Oil rubbed bronze hardware *** Paneled Bosch Dishwasher ***Lazy Susan Corner Cabinets ***Maytag Smooth top Electric stove and Double Oven *** Neutral Beige with black veined Granite Counter tops ***Stylish Curved-out Breakfast Bar with Leather stools that tuck in as part the 88~ x 41~ Center Island trimmed with Corbels and rounded over edges *** Slide out trash and recycle drawer ***6~ x 6~ Ceramic Tile Back splash and Grape Leaf Designer tiles in an almond motif *** Under Cabinet lighting and Recess Ceiling Lighting and attractive hanging fixtures ***Custom wall Cabinet with Pull out Pantry *** True Cooking Exhaust System ***Large Pots and Pans Drawer directly adjacent the stove, (How Convenient!) ***Kenmore side by side Refrigerator ***Specialty Built lighted Display Curio Cabinet with glass shelving to house your most prize possessions or family photos. Delightfully, the Family Room is adjacent the Kitchen. It features a captivating Brick Fireplace dressed in a custom handcrafted wood mantle with dentil molding as focal point. This room is massive and offers plenty of seating. The doorway is tiled and exits to a relaxing backyard patio and barbecue area. A lovely pavered walkway leads to the steps of an approximate 580 sq. ft. of Cedar Decking surrounding the above ground pool. The pool has a newer liner and is 40" Deep, 16 Wide and 42 Long. The pool pump is about 4 years old and the entire pool is enclosed in white PVC railing, gate and arbor. A small Pool Shack houses the pool equipment and chemicals and switches for lights and receptacles. The exterior of the home has been replaced in 2005 including the Roof, Vinyl Siding, Windows and Downspouts. The Windows are CertainTeed Double Pane Tilt-in Style for easy cleaning. The 12 x 8 Double Door Exterior Shed at the top of the property is equipped with Electric and houses the Riding Mower (also included in the sale). All the bedrooms are nicely sized and three of the rooms have walk-in closets with shelving. The Master Bedroom is currently using a King Size Bed. Both Bathrooms have been remodeled with New Vanities and Toilets and 8~ x 8~ ceramic tiled floors and beautifully porcelain tiled tub and shower. The unfinished 23 ft. x 14.5 ft. Bonus Room could easily become a 5th Bedroom, office or rec room. The Garage is an over-size 2 car side entry with cabinets and allows for plenty of work room because of its extra length. The basement is unfinished with block walls recently professionally sealed and has one sump pump and extends under the Family Room. In a nutshell, Value has an Address and 19 Kuhn is it!!!
Bedrooms: 4
Bathrooms: 3
Square feet: 2,508
Price: $479,500

For more information about this property, please contact Denise D'Amico at 215-358-1100 or ddamico@remax.net. You can also text 6363744 to 67299 (Message and Data Rates May Apply, see terms and privacy policy).


See more listings at: http://www.phillyburbsrealtor.com


MLS ID: PABU501956

Monday, November 11, 2019

1520 Foster Road Warminster, PA 18974

Property Site: http://tour.corelistingmachine.com/home/A75H93/1520-Foster-Road-Warminster-PA-PABU484206
NEED ONE LEVEL LIVING? This delightful mid-century Rancher is just what the doctor ordered. The location is close to shopping, transportation, medical offices, places of worship and nestled deep in the heart of the community, safe and secure. The ageless and nicely maintained home features a cheerfully bright country style eat-kitchen with a neutral wood cabinetry and matching counter tops, stainless steel sink and Kenmore self-cleaning gas stove, dishwasher, recess lighting and Dining chandelier. Theres a handy pass through to the Living room boasting an attractive bow window overlooking the pretty front slate porch. The homes HVAC system is "Nest" controlled and integrated with solar roofing panels on grid with PECO, the utility company. The water is heated with a Bradford White tank. The nicely sized bedrooms have ample closet space, 6 paneled doors and both of the larger rooms have windows on two walls allowing for a great cross breeze. Another surprise is the rear kitchen entrance to a sunfilled screened-in porch, adding additional living space in Spring and Fall; great for entertaining. The porch has doors on both ends that lead into the park-like backyard setting, that is totally fenced enhanced with a garden shed great for Lawn and Garden tools and equipment. Maybe, you didnt think to look for a Rancher but you thought to yourself, wait, " I can have a three bedroom 1.5 Bath home and also get a basement with a finished room in a desirable location?" Thats right, you can! PLUS, enjoy as an added bonus...A RARE opportunity to own a Crown Gas Fireplace on those chilly winter days when you want to kick back with a Hot Chocolate or Pumpkin Latte Macchiato. In addition, theres plenty of storage on the Utility Room side of this lower level with Laundry Facility. Whether your working or playing, the advantage of a handy Powder Room on this lower level means a lot; no need to run upstairs. I like to call this property, "The Never Ending Home" because it has so much to offer at an affordable price. All it requires is your personal touches to call it "Home"!
Bedrooms: 3
Bathrooms: 3
Square feet: 1,460
Price: $273,900

For more information about this property, please contact Denise D'Amico at 215-358-1100 or ddamico@remax.net. You can also text 5891462 to 67299 (Message and Data Rates May Apply, see terms and privacy policy).


See more listings at: http://www.phillyburbsrealtor.com


MLS ID: PABU484206

Monday, June 24, 2019

125 Markle Street Philadelphia, PA 19127

Property Site: http://tour.circlepix.com/home/W3UU2J/125-Markle-Street-Philadelphia-PA-PAPH809918
OPPORTUNITY IS KNOCKING IN MANAYUNK! This sturdy 3- Story, Victorian Row Home is in need of revitalization to bring it back to its full potential. This location is convenient to Roxborough Memorial Hospital, the Recreation center, Firehouse and Police and only a short distance to exciting Main Street Manayunk with its many popular Restaurants, Taverns, Galleries, and Shopping . Upon entering the home, you are welcomed through a charming vestibule with atrium door into the expansive Living Room which reaches in a straight-through design to the Kitchen. It~s easy to see this home has great bones with 9 foot ceilings and large spacious room sizes. The functional Kitchen is massive with nostalgic original floor-to-ceiling wood cupboards. Although the home is heated by oil hot water baseboard heat, the oven range is supplied by natural gas. There~s a back door with lovely transom window that leads to a quaint backyard with signs of a previous vegetable garden and a tool shed. The Basement door and Trash Access Door leads to front of house; both found in Kitchen.This property is an Estate so the Executrix has limited knowledge of repair maintenance except for a handful of paid receipts(available upon request) for different items where it was noted that a new Roof was installed in 2008 and repairs to same 9/15/17. There is visible evidence of a deteriorating Hall Bathroom floor and plaster cracking especially on kitchen ceiling under bathroom and plaster cracking around several bedroom windows.Two of the four bedrooms are both large enough to be a Master Bedroom. PECO supplies the electric and PGW the Natural Gas. The home has been serviced by D. E. Duffey & Sons Inc. for Oil Fuel. The last bill was 3/11/19, $352.46 for 115.6 gallons. Water/Sewer is the City of Philadelphia. The home is insured with Homeowners Insurance. The Seller is offering a one year America~s Preferred Home Warranty. The Basement Washer is included in the sale. This is the type of home a savy homebuyer could invest in to gradually update and achieve owning their little piece of the American dream. Picture yourself taking the first step and run with it.
Bedrooms: 4
Bathrooms: 1
Square feet: 2,160
Price: $239,900

For more information about this property, please contact Denise D'Amico at 215-358-1100 or ddamico@remax.net. You can also text 5680490 to 67299 (Message and Data Rates May Apply, see terms and privacy policy).


See more listings at: http://www.phillyburbsrealtor.com


MLS ID: PAPH809918

Wednesday, May 22, 2019

7 Derby Circle Horsham, PA 19044

Property Site: http://tour.circlepix.com/home/AAVE8N/7-Derby-Circle-Horsham-PA-PAMC610314
GET OUT THE GRILL...This backyard oasis is ready for happy times! Easy to move right in to this sparkling Wynmere Hunt, Lexington Model. The relaxing front porch is so inviting, youll immediately envision yourself with a good book and favorite beverage. Its just the right size for easy living. Youll appreciate the newly painted and carpeted rooms throughout. I absolutely give the Eat-in-Kitchen an "A" for functionality! The kitchen, when remodeled, was thoughtfully furnished with Craft-Maid Cabinets, lots of drawer space and fantastic double pantry. There is an additional 42" cabinet for the extra storage and (2) two lazy susan corner cabinets, floor to ceiling double pantry, as well as, built-in-trash cabinet. The Garbage Disposal has recently been replaced. The first level Powder Room was remodeled in 2015 with all new plumbing and ceramic tiled floor. The windows have been replaced and still under warranty. The home is wired for ADT security but not currently activated. The upstairs Hall Bath was also remodeled in recent years & Bath tub & tile newly reglazed. The rooms sizes are spacious enough to not feel cramped. The Master Bedroom has a dressing area with sink & walk-in closet, great for when two adults are trying to get out the door. Since this is the third time in my career I have listed this particular property, I can safely say that his home has a long history of pride-in-ownership. The cul-de-sac location limits the number of moving cars on the street. The Basement is unique in that the original owner added 3 extra courses of block for a higher ceiling. The finished basement recreation room is versatile enough for office, exercise or hobby area. There is a separate Laundry with extra storage. Convenient to Schools, Shopping, Library, Routes 309,PA Tnpk, Septa Rail in nearaby Hatboro or Ambler, golf courses, colleges and various places of worship. Furthermore, The Hatboro-Horsham School District has been Blue Ribbon acclaimed. Additionally, the area has some fascinating parks and recreational activities for every age.
Bedrooms: 3
Bathrooms: 2
Square feet: 2,156
Price: $379,900

For more information about this property, please contact Denise D'Amico at 215-358-1100 or ddamico@remax.net. You can also text 5618580 to 67299 (Message and Data Rates May Apply, see terms and privacy policy).


See more listings at: http://www.phillyburbsrealtor.com


MLS ID: PAMC610314

Wednesday, May 1, 2019

24 Woodbine Court Horsham, PA 19044

Property Site: http://tour.circlepix.com/home/RSWNGA/24-Woodbine-Court-Horsham-PA-PAMC605408
THIS ONE~S A WINNER! Pride of ownership will attract the most persnickety Buyer who appreciates the value of a ~move-in condition~ property. This home surpasses comparable properties of it~s type and style. ***All Windows throughout & Sliding Glass Doors & Front Storm Door & Glass Door replaced *** Newer Carpet throughout *** Custom Thomasville Soft Close Cherry Kitchen with Light cream Corian Countertops *** Glass Backsplash *** Corner Breakfast Island with extra storage *** Under mount porcelain sink *** Padded Vinyl Flooring *** Five (5) small dimmer recess accent lights*** Matching Kenmore Cooktop, Refrigerator & Dishwasher *** Overhead LG Microwave*** Beaded Crown Moldings in Kitchen, Dining Room, Hallway and Master Bedroom, Living Room and Both Bathrooms*** Two-sided Fireplace with Terracotta Tiled Trim and Hearth*** Faux Wood Blinds*** Two-story Living Room*** Winding Staircase to Open Loft with TV & Cable*** Handy Entrance Foyer Coat Closet*** Maytag 4000 Series Stack up Washer & Dryer*** Remodeled Hall Bath with Mohogany Vanity and matching Mirror***Master Bedroom with chair rail,beaded crown molding and fully organized walk-in closet*** Newer Paint throughout *** Remodeled Master Bath with tub surround which replaced a narrow original stall shower, stunning 36~wood carved Vanity and matching Mirrored Medicine cabinet , wainscoting, ceramic tiled floor, moldings*** Handicap door handles and upgraded six paneled doors throughout*** Hallway closet used as a an oversized pantry*** HVAC, Hotwater Heater & Electric Outlets replaced*** Chimneyy & dryer vents recently cleaned professionally*** Roof replaced by Condo Association approximately 3-4 years ago*** It~s easy to see why you will be absolutely delighted to own this Super Saw Mill Valley Condo!
Bedrooms: 2
Bathrooms: 2
Square feet: 1,210
Price: $217,900

For more information about this property, please contact Denise D'Amico at 215-358-1100 or ddamico@remax.net. You can also text 5580190 to 67299 (Message and Data Rates May Apply, see terms and privacy policy).


See more listings at: http://www.phillyburbsrealtor.com


MLS ID: PAMC605408

Monday, December 3, 2018

276 S Spring Garden Street Ambler, PA 19002

Property Site: http://tour.circlepix.com/home/MYLNSS/276-S-Spring-Garden-Street-Ambler-PA-PAMC186534
YOULL LOVE THE SMALL TOWN ATMOSPHERE of this spacious 3 bedroom twin located in the bustling community of Ambler Boro, boasting great restaurants, unique shoppes & theatre, and convenient to the R-5 Septa Train line into Center City Philadelphia and points in between. Park nearby. Tenant pays utilities(PECO Electric & Gas). Owner bills tenant monthly for water, sewer & trash(approx. 66/Mon.). All applications subject to credit check and past verified rental history. Application of 150.00 paid prior to preparation of the lease will be applied to first months rent; otherwise nonrefundable.
Bedrooms: 3
Bathrooms: 2
Square feet: 1,260
Price: $1,650

For more information about this property, please contact Denise D'Amico at 215-358-1100 or ddamico@remax.net. You can also text 5370796 to 67299 (Message and Data Rates May Apply, see terms and privacy policy).


See more listings at: http://www.phillyburbsrealtor.com


MLS ID: PAMC186534

Tuesday, November 6, 2018

1412 York Road Warminster, PA 18974

Property Site: http://tour.circlepix.com/home/VEAPMQ/1412-York-Road-Warminster-PA-PABU100414
TWO (2) UNIQUE AND STYLISH spaces tucked away with a bit of OldWorld Charm. This unusual find is a real conversation piece with easy access to Street Road and Interstate 95,and all points North, Route 202 into NJ and West on Bristol Road to Route 611 to Doylestown. A short commute to the SEPTA R-2 Train into Philadelphia and nearby SEPTA Bus line traveling South on York to Broad and Olney. The gated courtyard entrance is nicely landscaped with numerous ornamental shrubs and neatly pavered walkways. This office space is equipped with cable, recess lighting, plenty of natural light through a spectacular palladium front window. There are two shared wheelchair accessible bathrooms with ground level back door entrance to a parking lot and a ramp into the large office space. The two story stone front space faces York and boasts an exposed stone retail space, powder room and lovely open staircase with stained glass chandelier created by the original owner to a second level with two more rooms and a second bathroom.
Bathrooms: 0.00
Price: $1,650

For more information about this property, please contact Denise D'Amico at 215-358-1100 or ddamico@remax.net. You can also text 5340535 to 67299 (Message and Data Rates May Apply, see terms and privacy policy).


See more listings at: http://www.phillyburbsrealtor.com


MLS ID: PABU100414

Friday, October 12, 2018

24 CHESTNUT DRIVE DOYLESTOWN, PA 18901

Property Site: http://tour.circlepix.com/home/RN25EF/24-CHESTNUT-DRIVE-DOYLESTOWN-PA-1009920170
A HOME FOR ALL SEASONS graciously awaits you in this grand center hall stone colonial oozing with charm beginning with the pleasant respite of the Well shrubbed and tree shaded side porch to a relaxing and sunny back screened-in porch and courtyard. Both areas nicely extend the living space in warmer months of this above average sized home. The welcoming Foyer is ceramic tiled with large coat closet. I was delighted by the awesome size of the Formal Living Room and Dining Room and it was noted that most floors were hardwood and the staircase shows oak treads with a carpet runner. You will enjoy filling all the rooms of this memory maker with your own personal touches and upgrades. It's easy to relax by the coziness of a bricked Gathering Room Fireplace with handsomely raised hearth. Remarkably, the entire exterior of the Fireplace is bricked as well. The two operable skylights afford plenty of natural light in addition to the triple half bay window. This room conveniently flows to a well-equipped eat-in-kitchen. Pretty oak cabinets with appliance garage, under mount porcelain sink, chrome faucets, recess lighting, ceramic tiled backsplash, double pantry and Whirlpool Electric cooktop stove showcasing a GE Space maker Microwave above it. As winter returns, you will be thrilled to have the Well McClain boiler, Gas Hot Water Baseboard System with 4 zone heat control. The bedrooms are all very spacious with ample closet capacity, a double linen closet and whole house fan with is thermostatically controlled attic fan to ensure the optimum in quality air exchange throughout. In addition, your Central Air is cooled by 2 units that adequately handle the flow for an even temperature throughout. There is a walk-up attic from the second bedroom for extra handy storage. The basement boasts a finished room that could be turned into a terrific man cave or hobby center. After you've digested all the interior living space, next, direct your attention to the lovely side porch off the Living Room. I can imagine a nostalgic set of wicker furniture or porch swing in this space with, of course, a good book and refreshing beverage. The relaxing Sun Room is conveniently located to the rear of the home which can be entered from either the Kitchen or adjacent FamilyRoom boasting a leisurely view of the bricked courtyard surrounded by an attractive wall of beige lattice vinyl fencing. This wonderful outside area extends entertaining flow of your next celebration
Bedrooms: 4
Bathrooms: 3
Square feet: 2,770
Price: $497,000

For more information about this property, please contact Denise D'Amico at 215-358-1100 or ddamico@remax.net. You can also text 5301755 to 67299 (Message and Data Rates May Apply, see terms and privacy policy).


See more listings at: http://www.phillyburbsrealtor.com


MLS ID: 1009920170

Thursday, October 4, 2018

311 YORK ROAD WARMINSTER, PA 18974

Property Site: http://tour.circlepix.com/home/8Q8N69/311-YORK-ROAD-WARMINSTER-PA-1007543172
VERSATILE PROPERTY WITH VISIBLE & CONVENIENT LOCATION is first time offered and has evolved into it's present form as it's owner has successfully branched out to a new home base with several retail stores throughout Montgomery and Bucks County. Owner will leaseback the famous pool store or relocate it elsewhere. The modernized upstairs office suite is leased until January 31, 2021 and consists of five separate offices and two powder rooms. The attractive design affords plenty of natural sunlight and a stylish palladium window in the CEO's office. The oversized first level conference room with handy bathroom, handsome fireplace and Kitchenette is leased together with the 4 bay garage and lot(separate parcel included in the sale--49-015-174-002) and is leased until June 31, 2019. Both leases are gross. Owner pays all taxes, mowing and snow removal, water & sewer. Second floor tenant pays heat. The first floor sales offices shares the bathroom in the Tile Showroom. There is a powder room for store employees. HVAC is a combination of Gas, Electric and Oil Baseboard. The oil system in the basement heats the second floor. The First Floor is ceramic tiled and second level is carpeted. Both tenants have expressed interest in renewing their leases. This is a rare capital producing opportunity for an existing or start up business with future expansion capability.
Bathrooms: 0.00
Price: $1,395,000

For more information about this property, please contact Denise D'Amico at 215-358-1100 or ddamico@remax.net. You can also text 5288045 to 67299 (Message and Data Rates May Apply, see terms and privacy policy).


See more listings at: http://www.phillyburbsrealtor.com


MLS ID: 1007543172

Tuesday, July 10, 2018

332 GREEN MEADOW LANE HORSHAM, PA 19044

Property Site: http://tour.circlepix.com/home/DYAKD5/332-GREEN-MEADOW-LANE-HORSHAM-PA-1002004560
WELCOME..TO This airy "First Floor" end Condo drenched in sunlight captured by corner wall of windows, nestled in "Brook Wood II Community" is nicely located among majestic Trees and beautifully manicured grounds, maintained by CPM Property Management. Features include a stunning vaulted ceiling entry and dramatic floor-to-ceiling stone fireplace focal point with sliding glass doors to a patio courtyard, great for entertaining. The owner will credit for fogged glass door. The space also includes full bath with linen closet and stack up washer/dryer laundry closet. Generously sized Master Bedroom and large walk-in closet. HVAC was replaced in 2013. Plenty of parking. Convenient to Power line Trail and "Everybody's Playground", shopping, Septa Rail, Routes 309, 202, and the Pennsylvania Turnpike Willow Grove Exit.
Bedrooms: 2
Bathrooms: 1
Square feet: 917
Price: $177,500

For more information about this property, please contact Denise D'Amico at 215-358-1100 or ddamico@remax.net. You can also text 5135870 to 67299 (Message and Data Rates May Apply, see terms and privacy policy).


See more listings at: http://www.phillyburbsrealtor.com


MLS ID: 1002004560

Monday, July 2, 2018

426 CLOVERLY LANE HORSHAM, PA 19044

Property Site: http://tour.circlepix.com/home/3A8E9F/426-CLOVERLY-LANE-HORSHAM-PA-1001965712
Comfortable & Stylish One Level Living with thoughtful amenities mildly describes this immaculate fortress oozing with pride in ownership. Starting with the amazing curb appeal you'll notice an elegantly Block-Pavered Driveway centered with a custom address label insert; great for a delivery or emergency assistance!! The inviting walkway to the front porch offers an extended living space in warmer months. The living room boast "New" wall-to-wall~Carpet but I'm told the underneath hardwood is in good condition. Enjoy a fireside chat around the charming Stone wood burning Fireplace and hearth with added eyeball lighting. The formal Dining Room is bright and cheerful with new Andersen slider door open to and upgraded (15'x12') Trex Deck. A small area of the back yard is fenced for pets or toddlers. A New Kitchen was installed recently with whiteCabinetry, Granite Countertops, Under Mount Stainless Steel Sink, a Chrome Duck-Necked Faucet, upgraded Stainless and Onyx GE Profile Oven, Kenmore Microwave, and Kitchenaid Dishwasher. The whiteGE Refrigerator is included in the sale. The spacious hall bath was also remodeled with a more Modern Vanity, Matching Mirror andToilet. The Laundry Room has a handy laundry tub and plenty of storage cabinets and is conveniently located off the kitchen with access to garage, side yard and doorway to a handsome Sunroom with storm and screen windows, overlooking the Massive Park-like Setting of the back yard. The Owner remarked of delightful nature visits in the yard from time-to- time. The Ensuite Master Bedroom includes a double stall shower and ceramic tiled floor. The master bedroom has a huge walk-in close and second storage closet. The other two bedrooms have exposed hardwood flooring. Some of the new improvements consist of New oil tank, BQ Basement water proofing, replaced 2 existing pumps, San-i-dry Air System, Six-paneled doors, Keyless Entry, "New" Heater, Upgraded Electrical box, New Windows(all but four),"New" Bay Window, "New Water Softener, Storage Shed with Electric and Electric Garage Opener. The basement offers plenty of recreation space and storage. Additionally, this home is wheelchair accessible, including shower and various other excellent assists throughout. So, there's a little for everyone in this very special Horsham Rancher.
Bedrooms: 3
Bathrooms: 2
Square feet: 1,747
Price: $369,900

For more information about this property, please contact Denise D'Amico at 215-358-1100 or ddamico@remax.net. You can also text 5118752 to 67299 (Message and Data Rates May Apply, see terms and privacy policy).


See more listings at: http://www.phillyburbsrealtor.com


MLS ID: 1001965712

Sunday, June 24, 2018

35 RELIANCE COURT TELFORD, PA 18969

Property Site: http://tour.circlepix.com/home/AEHSSU/35-RELIANCE-COURT-TELFORD-PA-1001927366
EASY LIFESTYLE HOME...The best part is that everything has been well-maintained and updated. All you need to do make your own personal changes. The entrance foyer is tiled right into the kitchen. The spacious L-shaped Living Room and Dining room configuration is great for positioning furniture to your needs. The windows on the first floor are brand new tilt-in vinyl. The lovely breakfast room has a sun filled window and the kitchen is manageable for two cooks at the same time. The cream colored Corian Countertops enhance the light maple cabinetry with matching under mount porcelain sink, oil rubbed bronze duck-necked faucet and newer appliances. All the doors are upgraded to 6 paneled style. The powder room was remodeled with newer vanity, floor and toilet. Upstairs, are 3 good sized bedrooms. The master will fit a King size bed and other bedrooms boast a pretty laminate flooring. The Hall Bath was also remodeled with stylish tile, vanity and fixtures. There's a pull down attic for light storage and outside shed for bikes, etc. Indeed, this is a great place to start out or end-up.
Bedrooms: 3
Bathrooms: 2
Square feet: 1,320
Price: $169,900

For more information about this property, please contact Denise D'Amico at 215-358-1100 or ddamico@remax.net. You can also text 5104164 to 67299 (Message and Data Rates May Apply, see terms and privacy policy).


See more listings at: http://www.phillyburbsrealtor.com


MLS ID: 1001927366

Thursday, May 17, 2018

1796 S EASTON ROAD DOYLESTOWN, PA 18901

Property Site: http://tour.circlepix.com/home/V2SLDR/1796-S-EASTON-ROAD-DOYLESTOWN-PA-1001461576
The "1776 Shopping Center" name was inspired to reflect the Revolutionary War theme, epic throughout Historical Bucks County, is seated at the foot hole of Doylestown Boro. The large 8,270 sq. ft. end unit space occupies two stories formerly long term leased to "Groff's Unpainted Furniture, a 30 year icon to the community and a generational landmark in the area. In addition, it includes a 1,170 sq. ft. Outbuilding behind the space with a large 2 story ceiling and a finished room with heat and electric. Tenants pay their own Utilities & Taxes (approx. 1.50/sq.ft.) Other available spaces include a former dry cleaning store (approx. 1,200 sq. ft.at 1,650/mon.plus utilities). Additionally, the Corner "Box-it" Store is currently rented month-to-month with a 60 day notice to vacate(approx. 2.400 sq. ft.at 3,300/mon. plus utilities). Each space includes (1) Bathroom, Front and Rear Exits and Signage on the shopping Center Pylon.
Bathrooms: 0.00
Price: $4,600

For more information about this property, please contact Denise D'Amico at 215-358-1100 or ddamico@remax.net. You can also text 5026693 to 67299 (Message and Data Rates May Apply, see terms and privacy policy).


See more listings at: http://www.phillyburbsrealtor.com


MLS ID: 1001461576